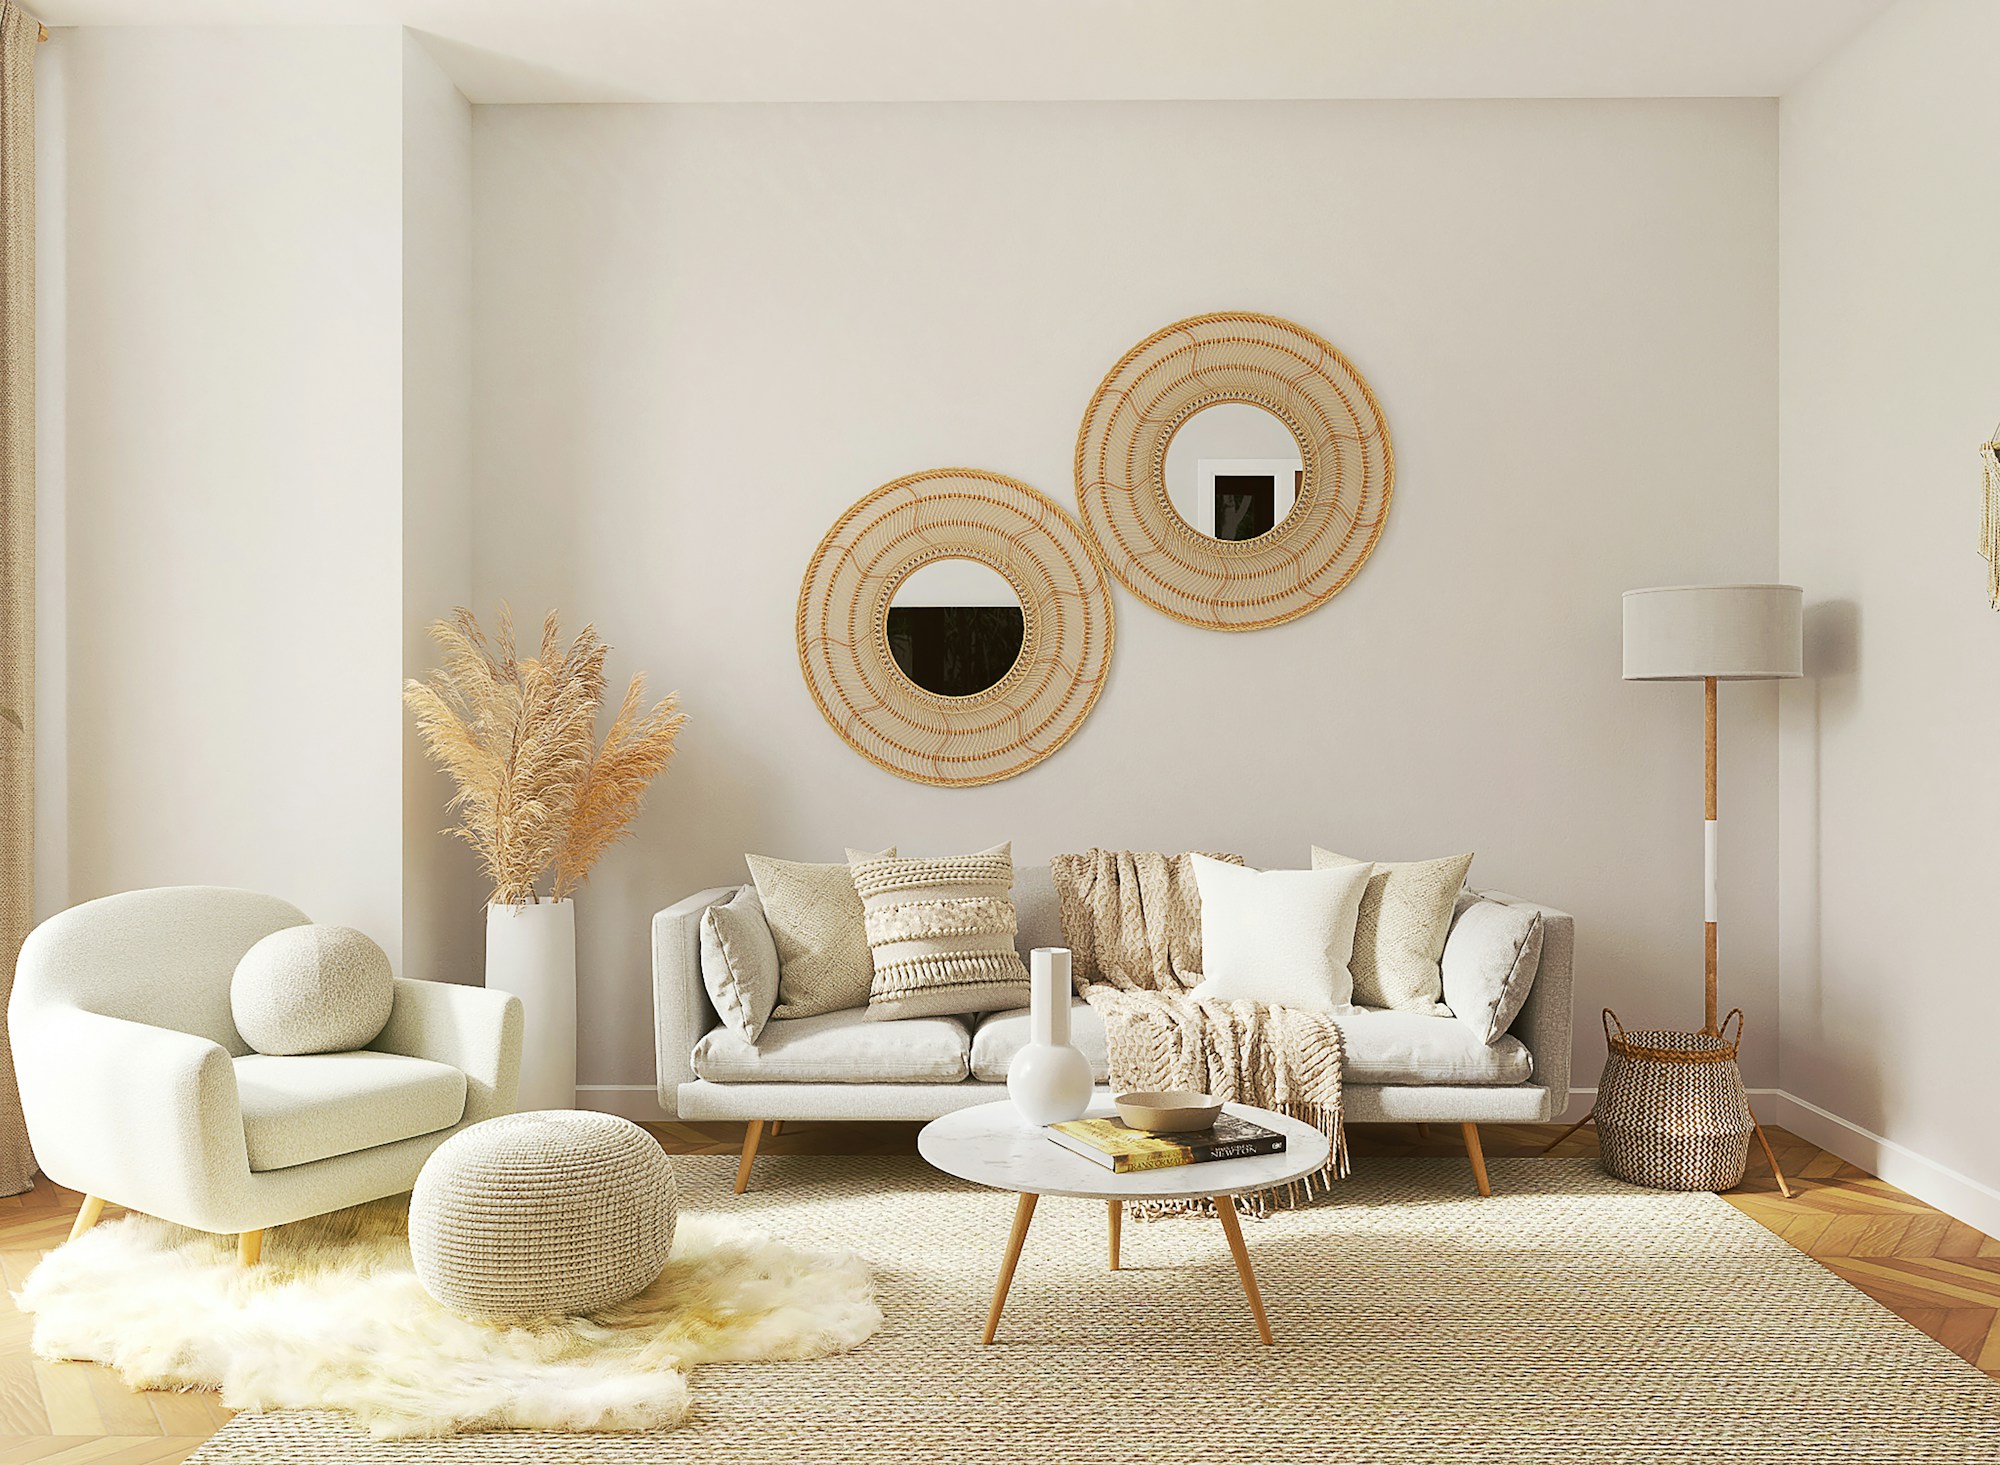
 Bavdhan
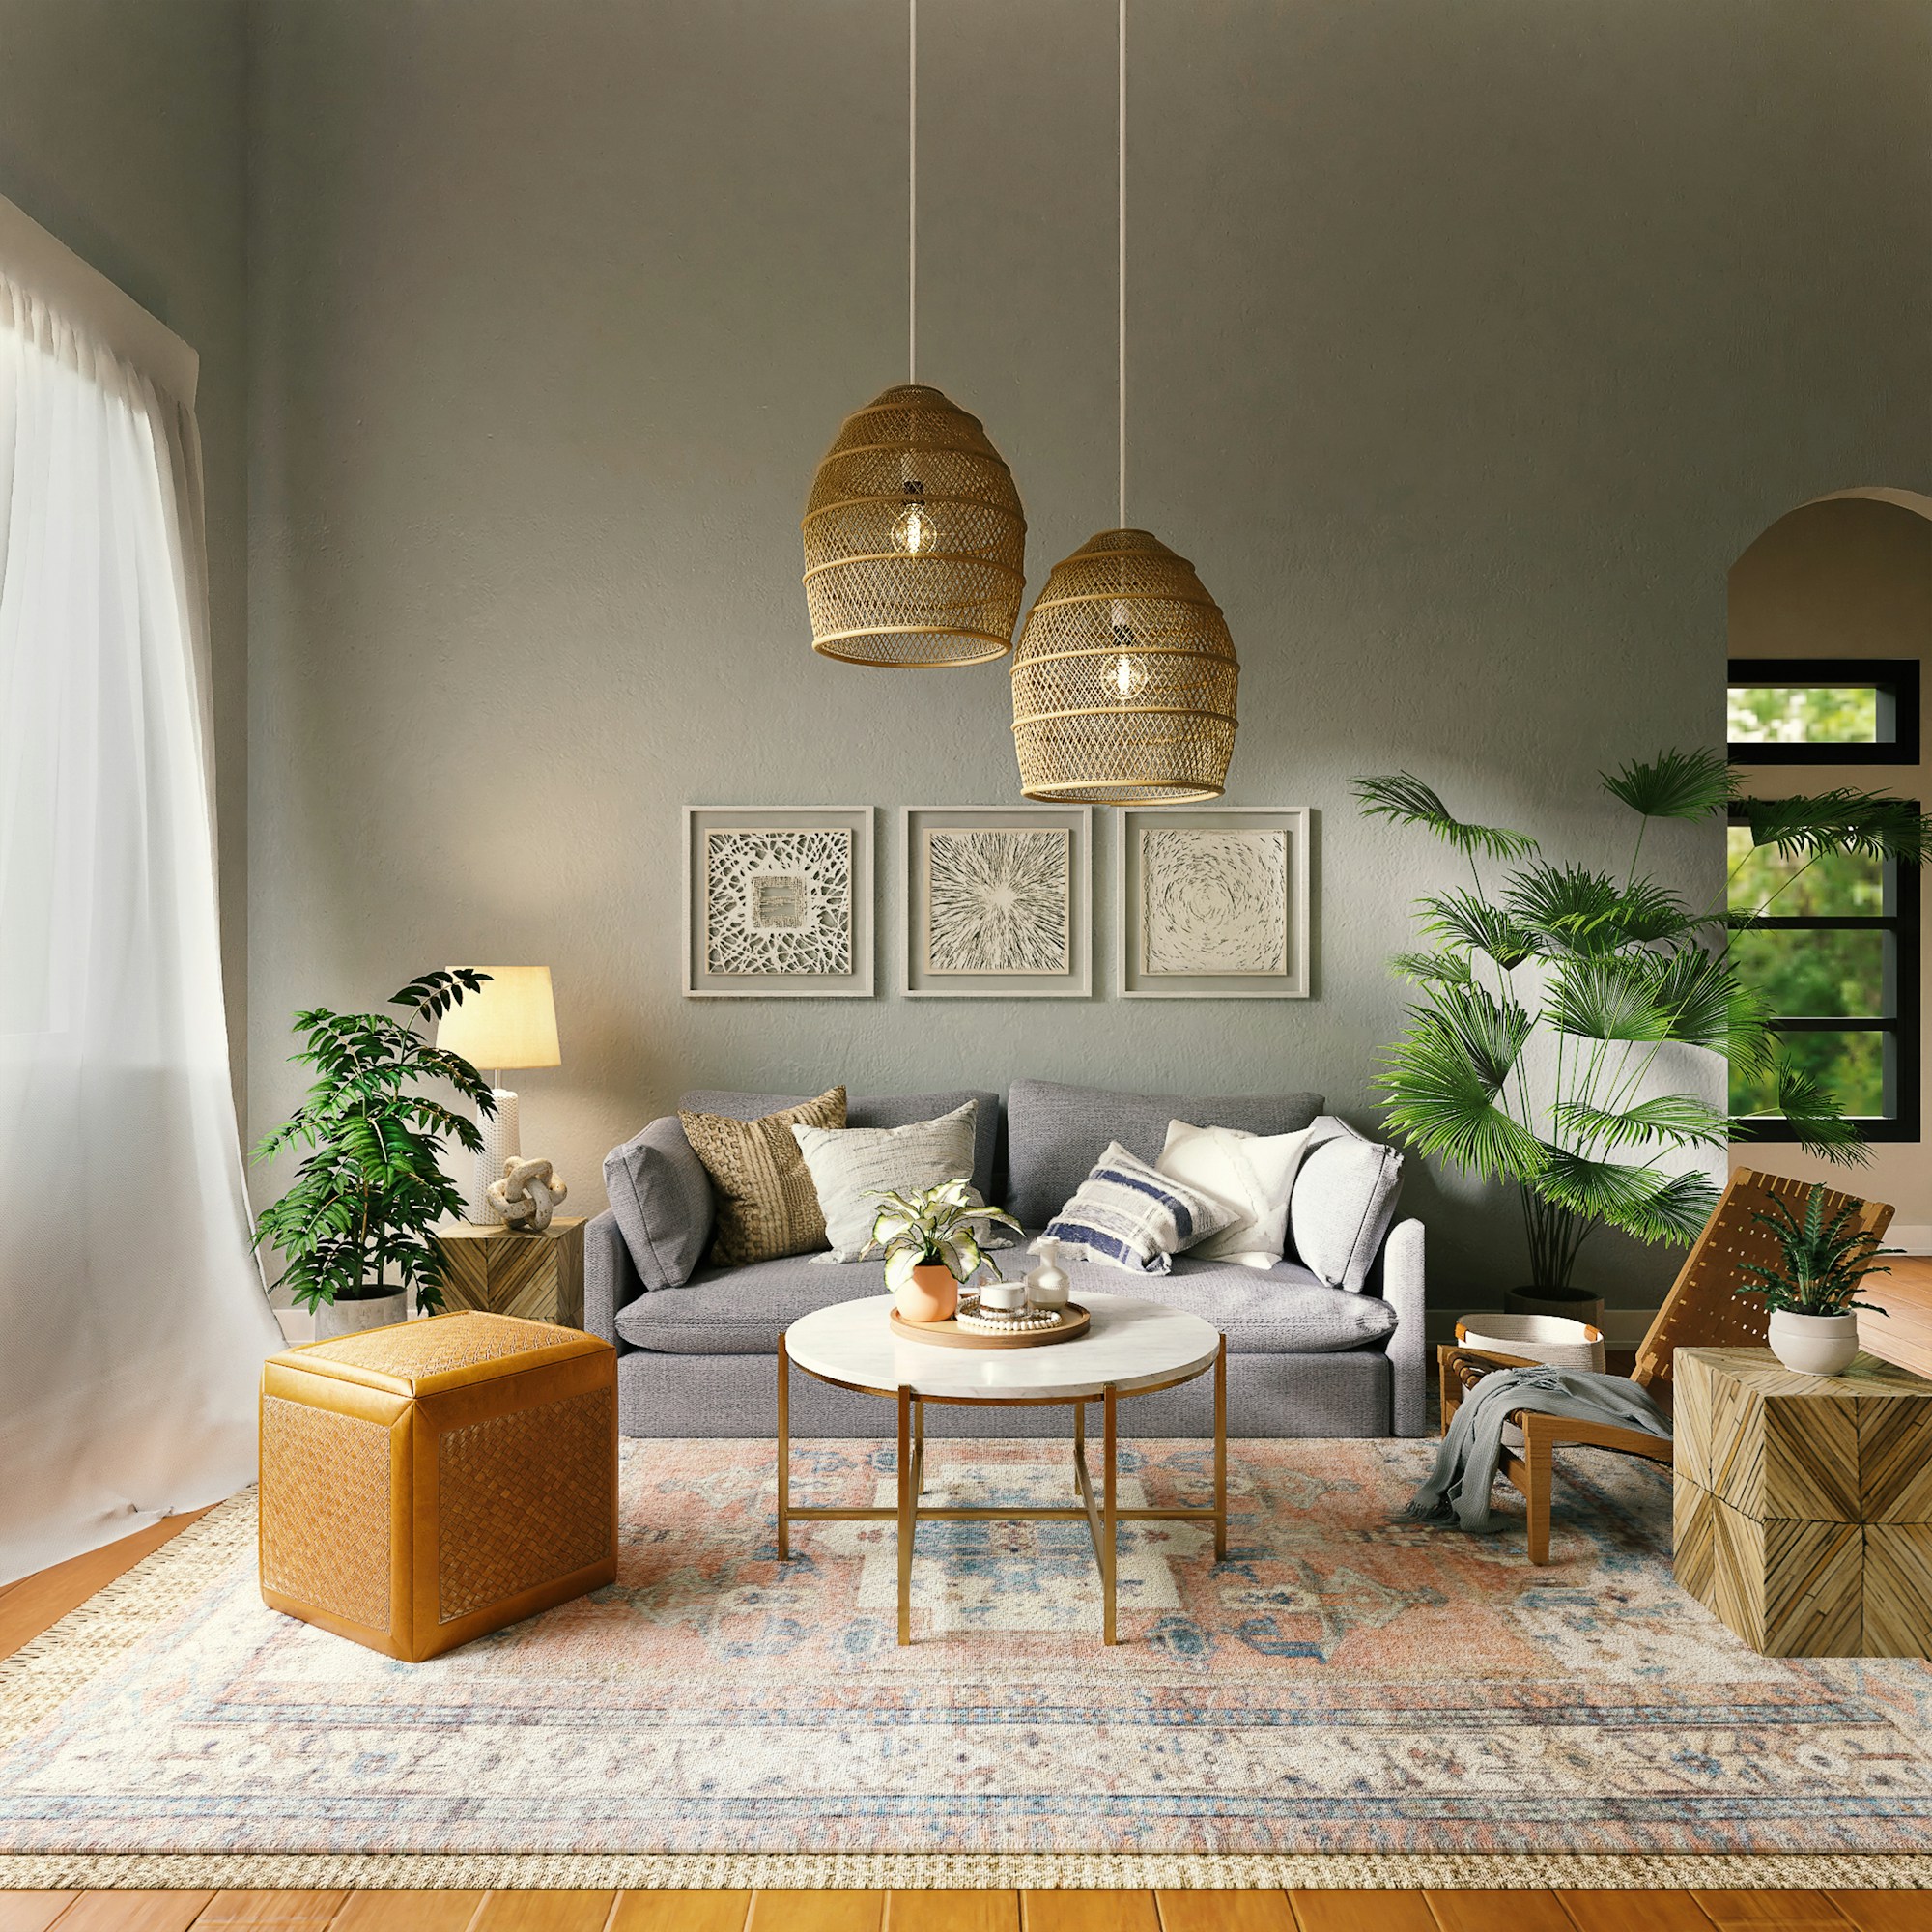 Wakad
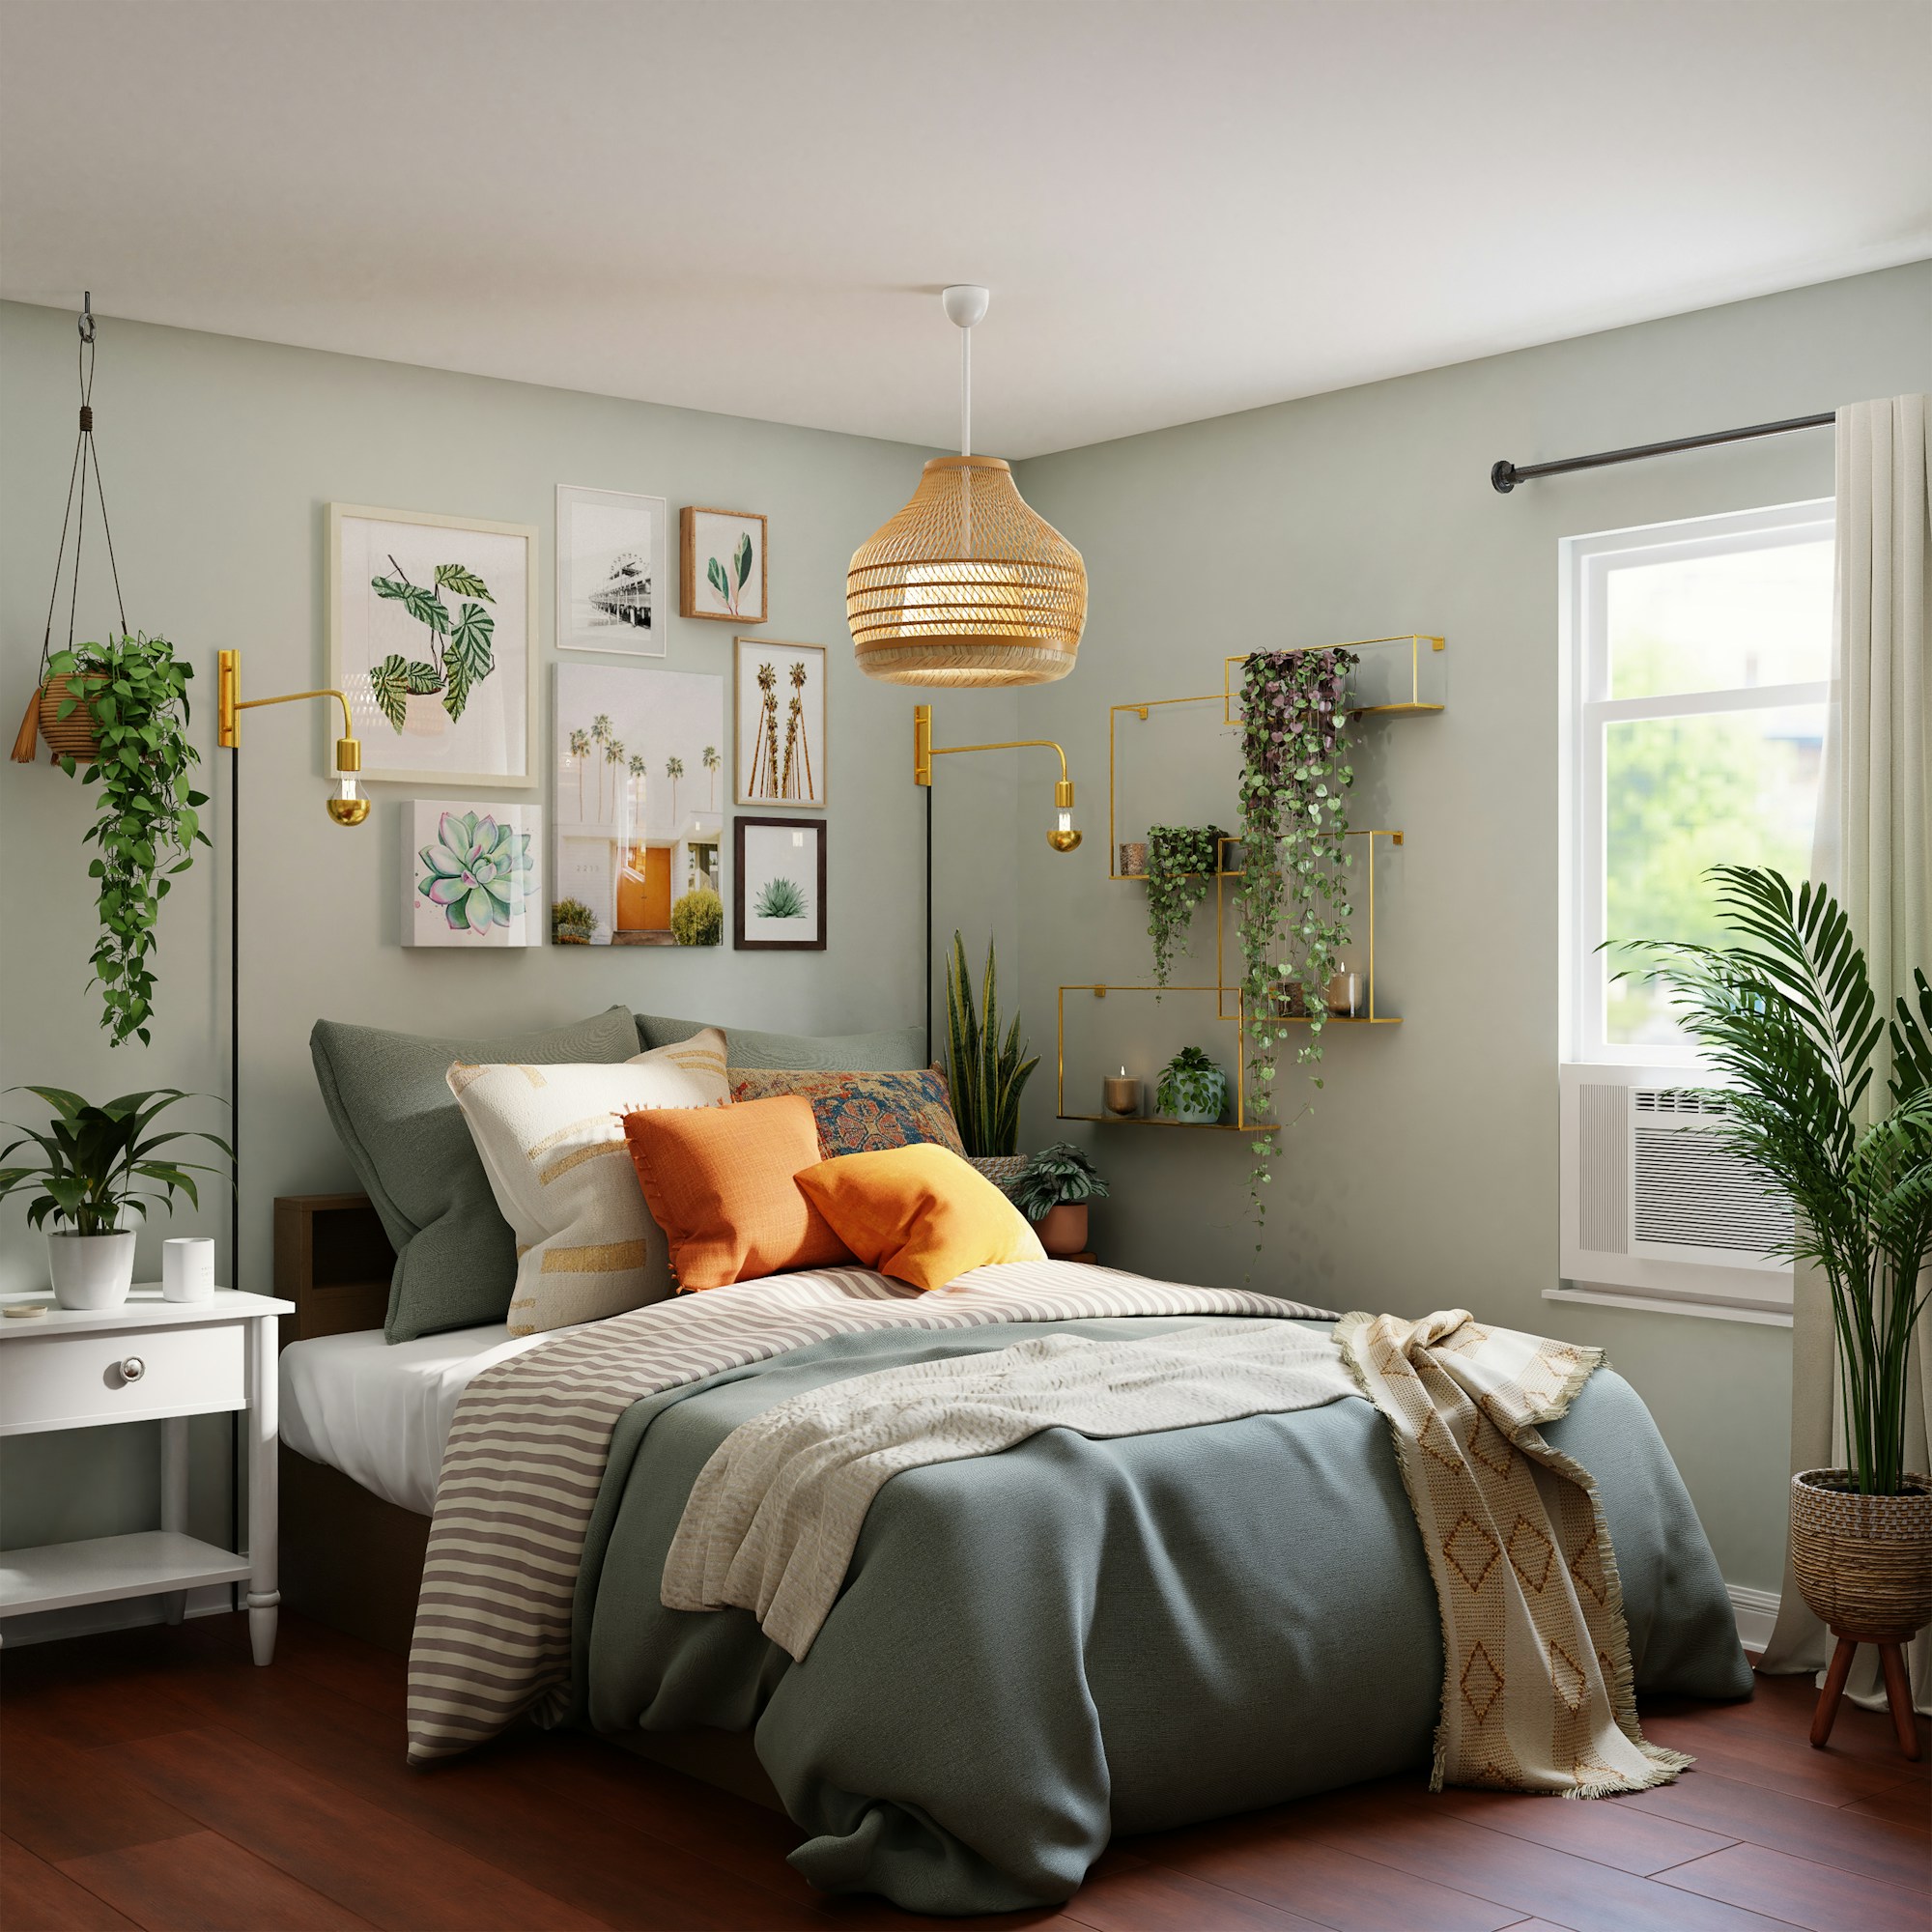 Hinjewadi
Dhruv Mistry designs homes and workspaces across Pune with one promise: the best work possible in every room, from the first sketch to the last brass handle.
We design homes in Pune that feel calm, considered and completely yours. Every room gets the best work we can give, whether it is a 120 sq ft study or a four-bedroom villa.
BavdhanWakadHinjewadiNine homes and workspaces across Pune. Open any project for the brief, the size and the scope.
Scroll to walk throughTell us about your space and we'll set up a site visit within the week.
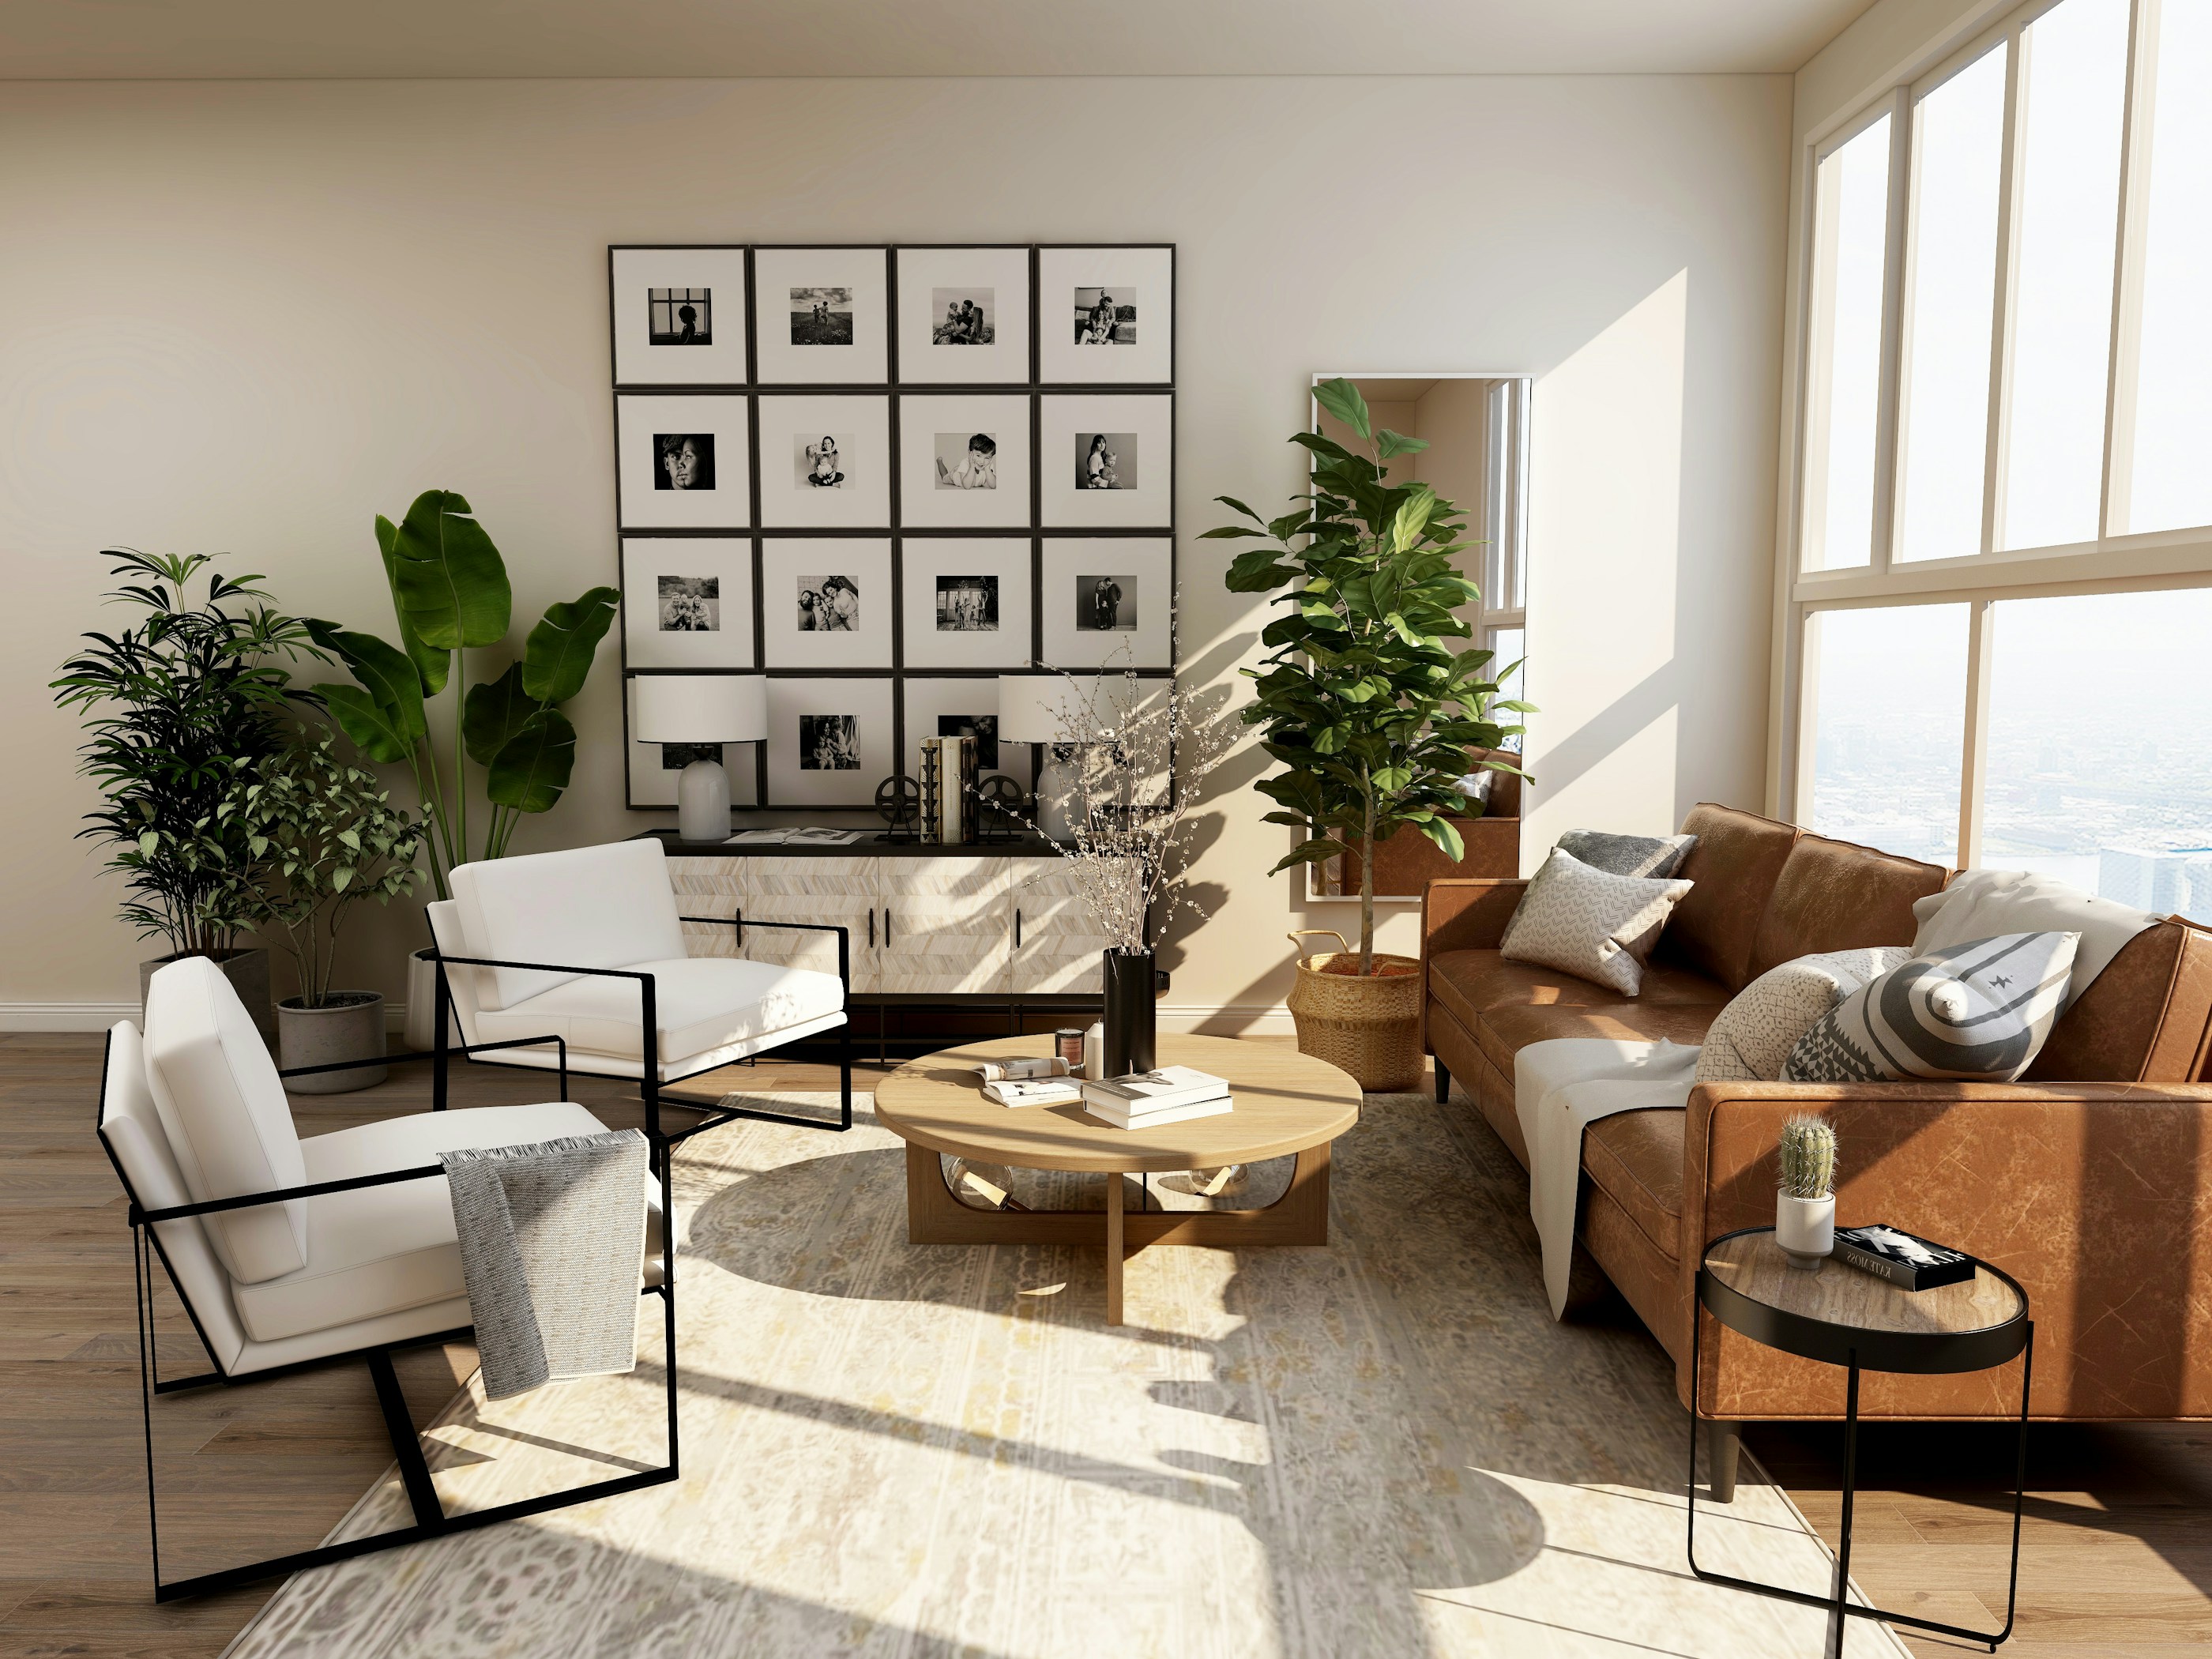
Each service includes measured drawings, a 3D visual and a physical material board before any work begins.
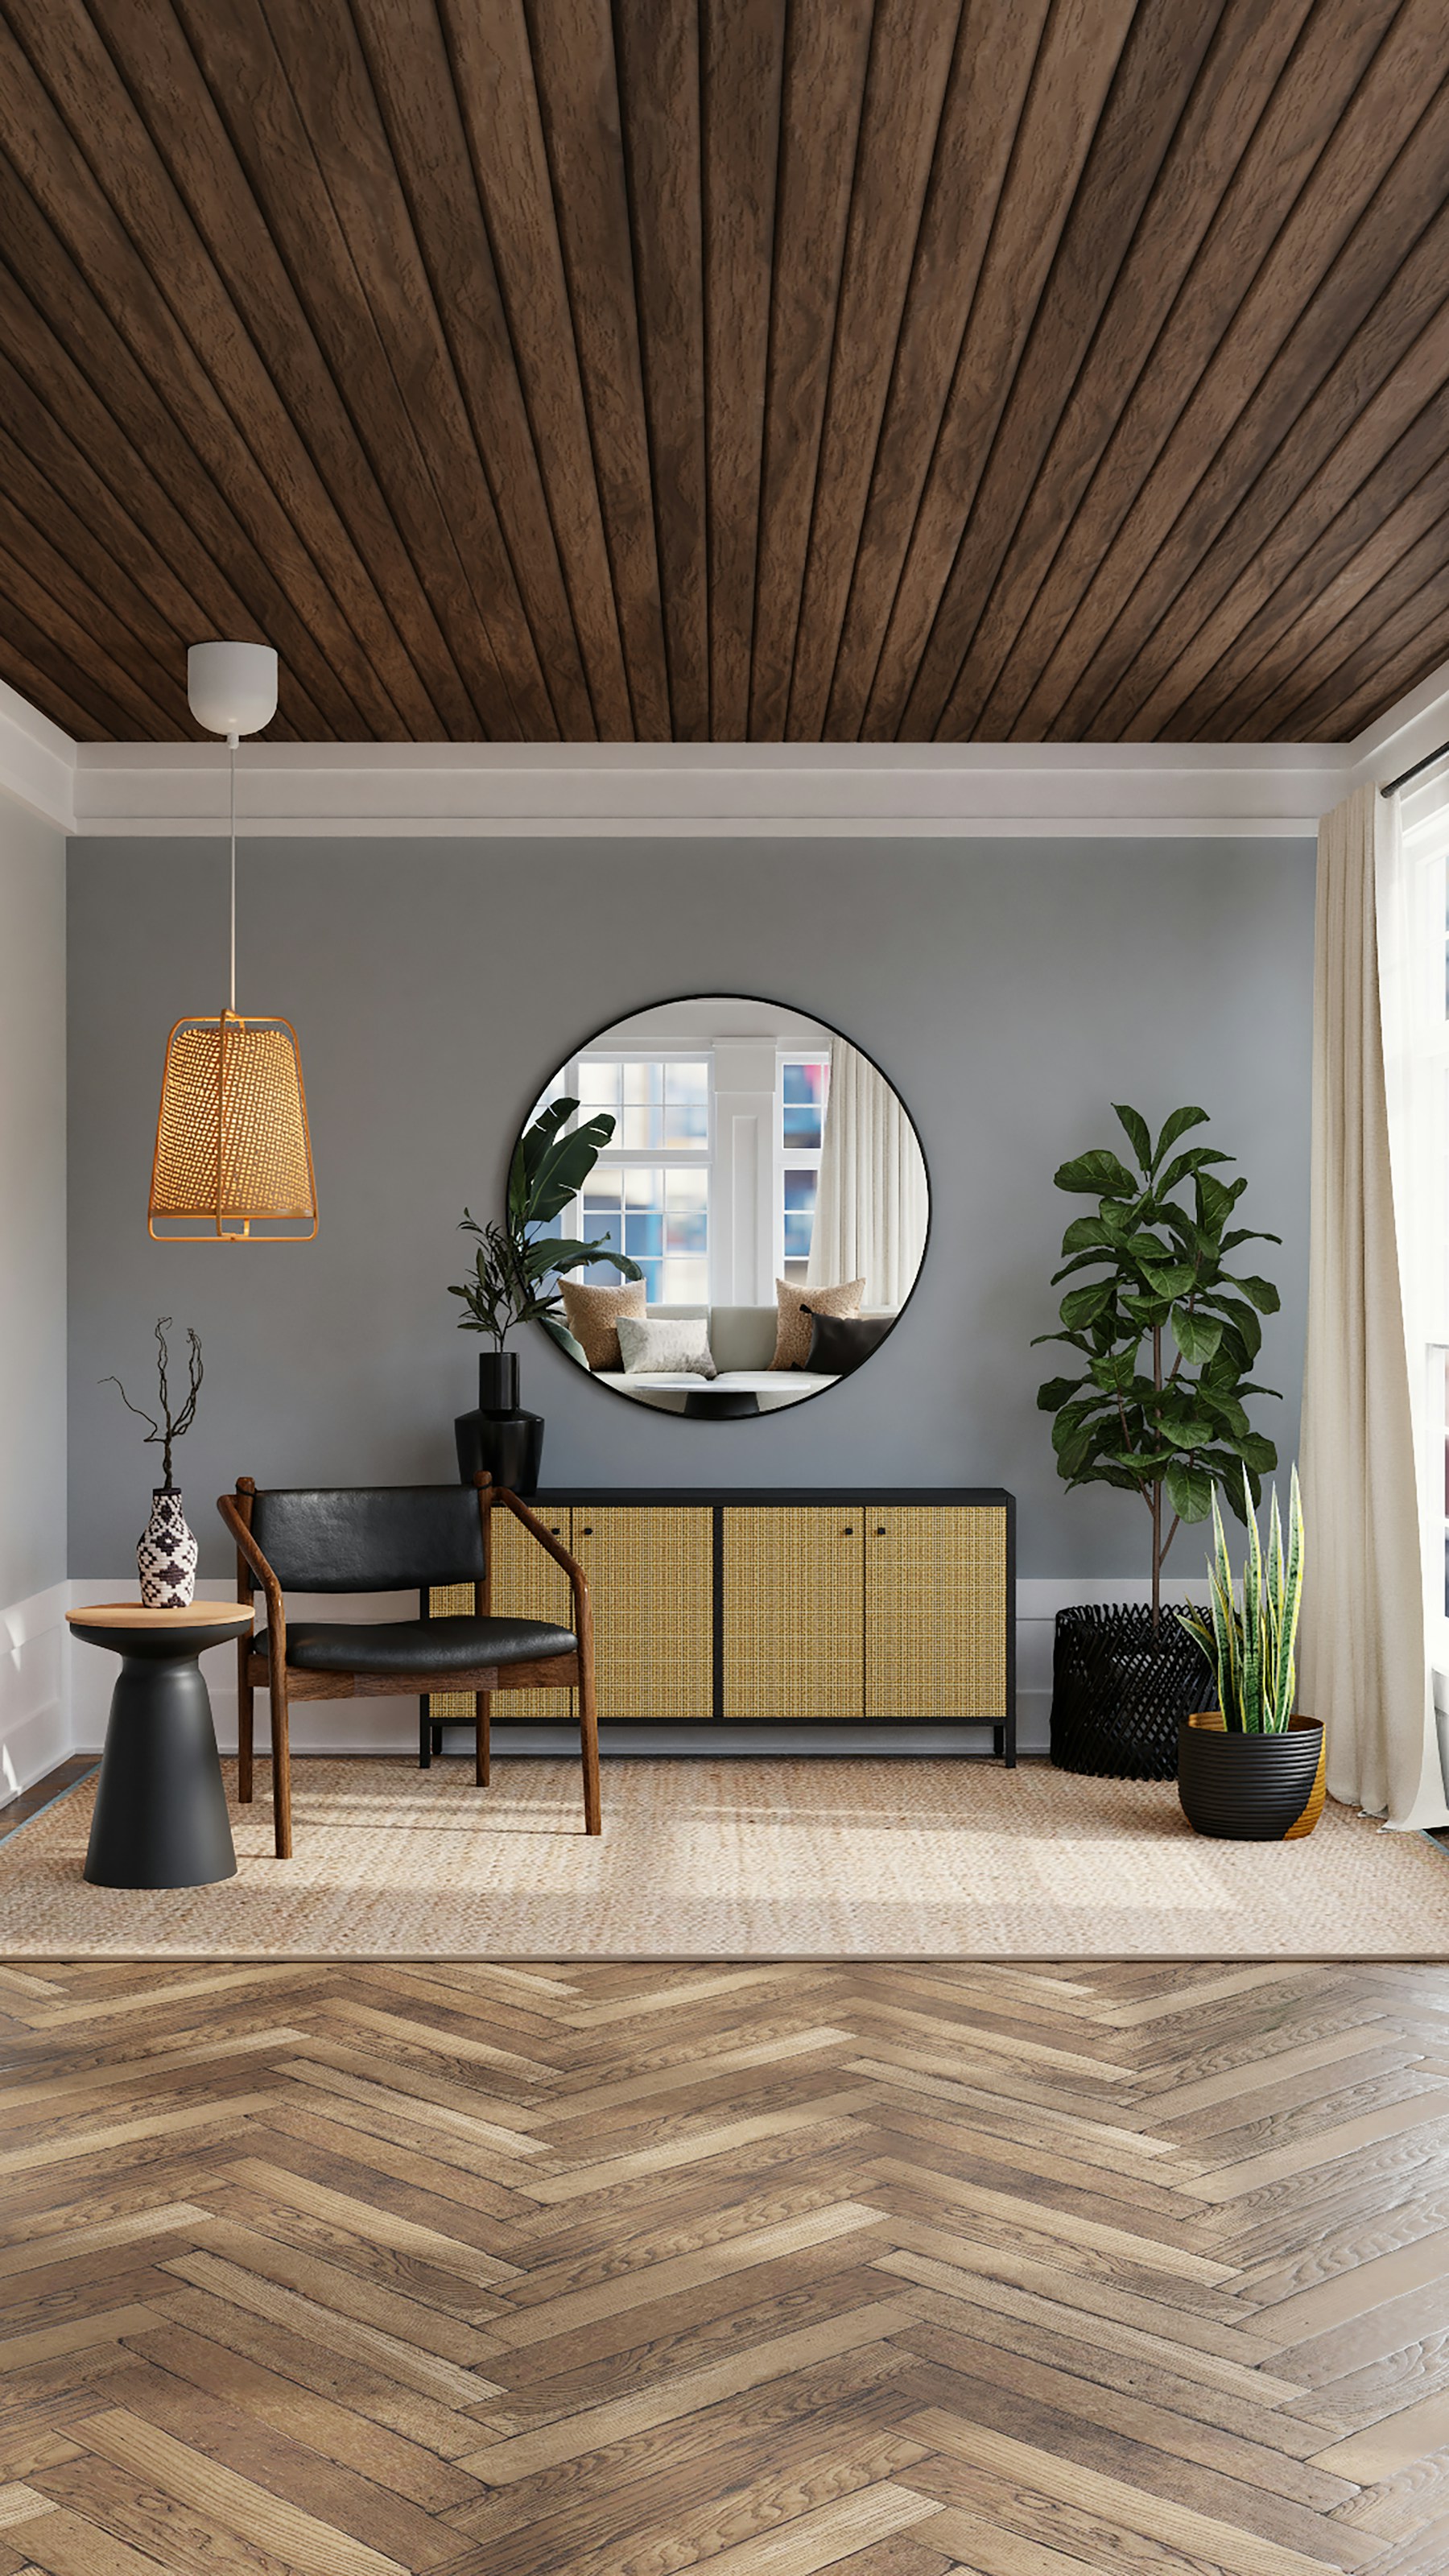
“Whatever the size of the room, it gets the best work I can give. If it is drawn, it gets built exactly that way.”
Furniture, electrical points and joinery detailed before a wall is touched.
Veneers, Kota and Italian stone, lime plaster, chosen for Pune's climate.
Pooja corners, shoe storage, kitchens that handle a full family meal.
Itemised estimates at concept stage, so there are no surprises on site.
Five stages, each with a sign-off. You always know what happens next and what it costs.
We measure every wall, note the light and listen to how your family actually lives.
Two layout options, a mood board and an itemised working budget.
Photoreal renders for your approval, then full working drawings for site.
Civil, carpentry, electrical and finishes, supervised on site every week.
Styling, deep clean and a walkthrough of your finished home.
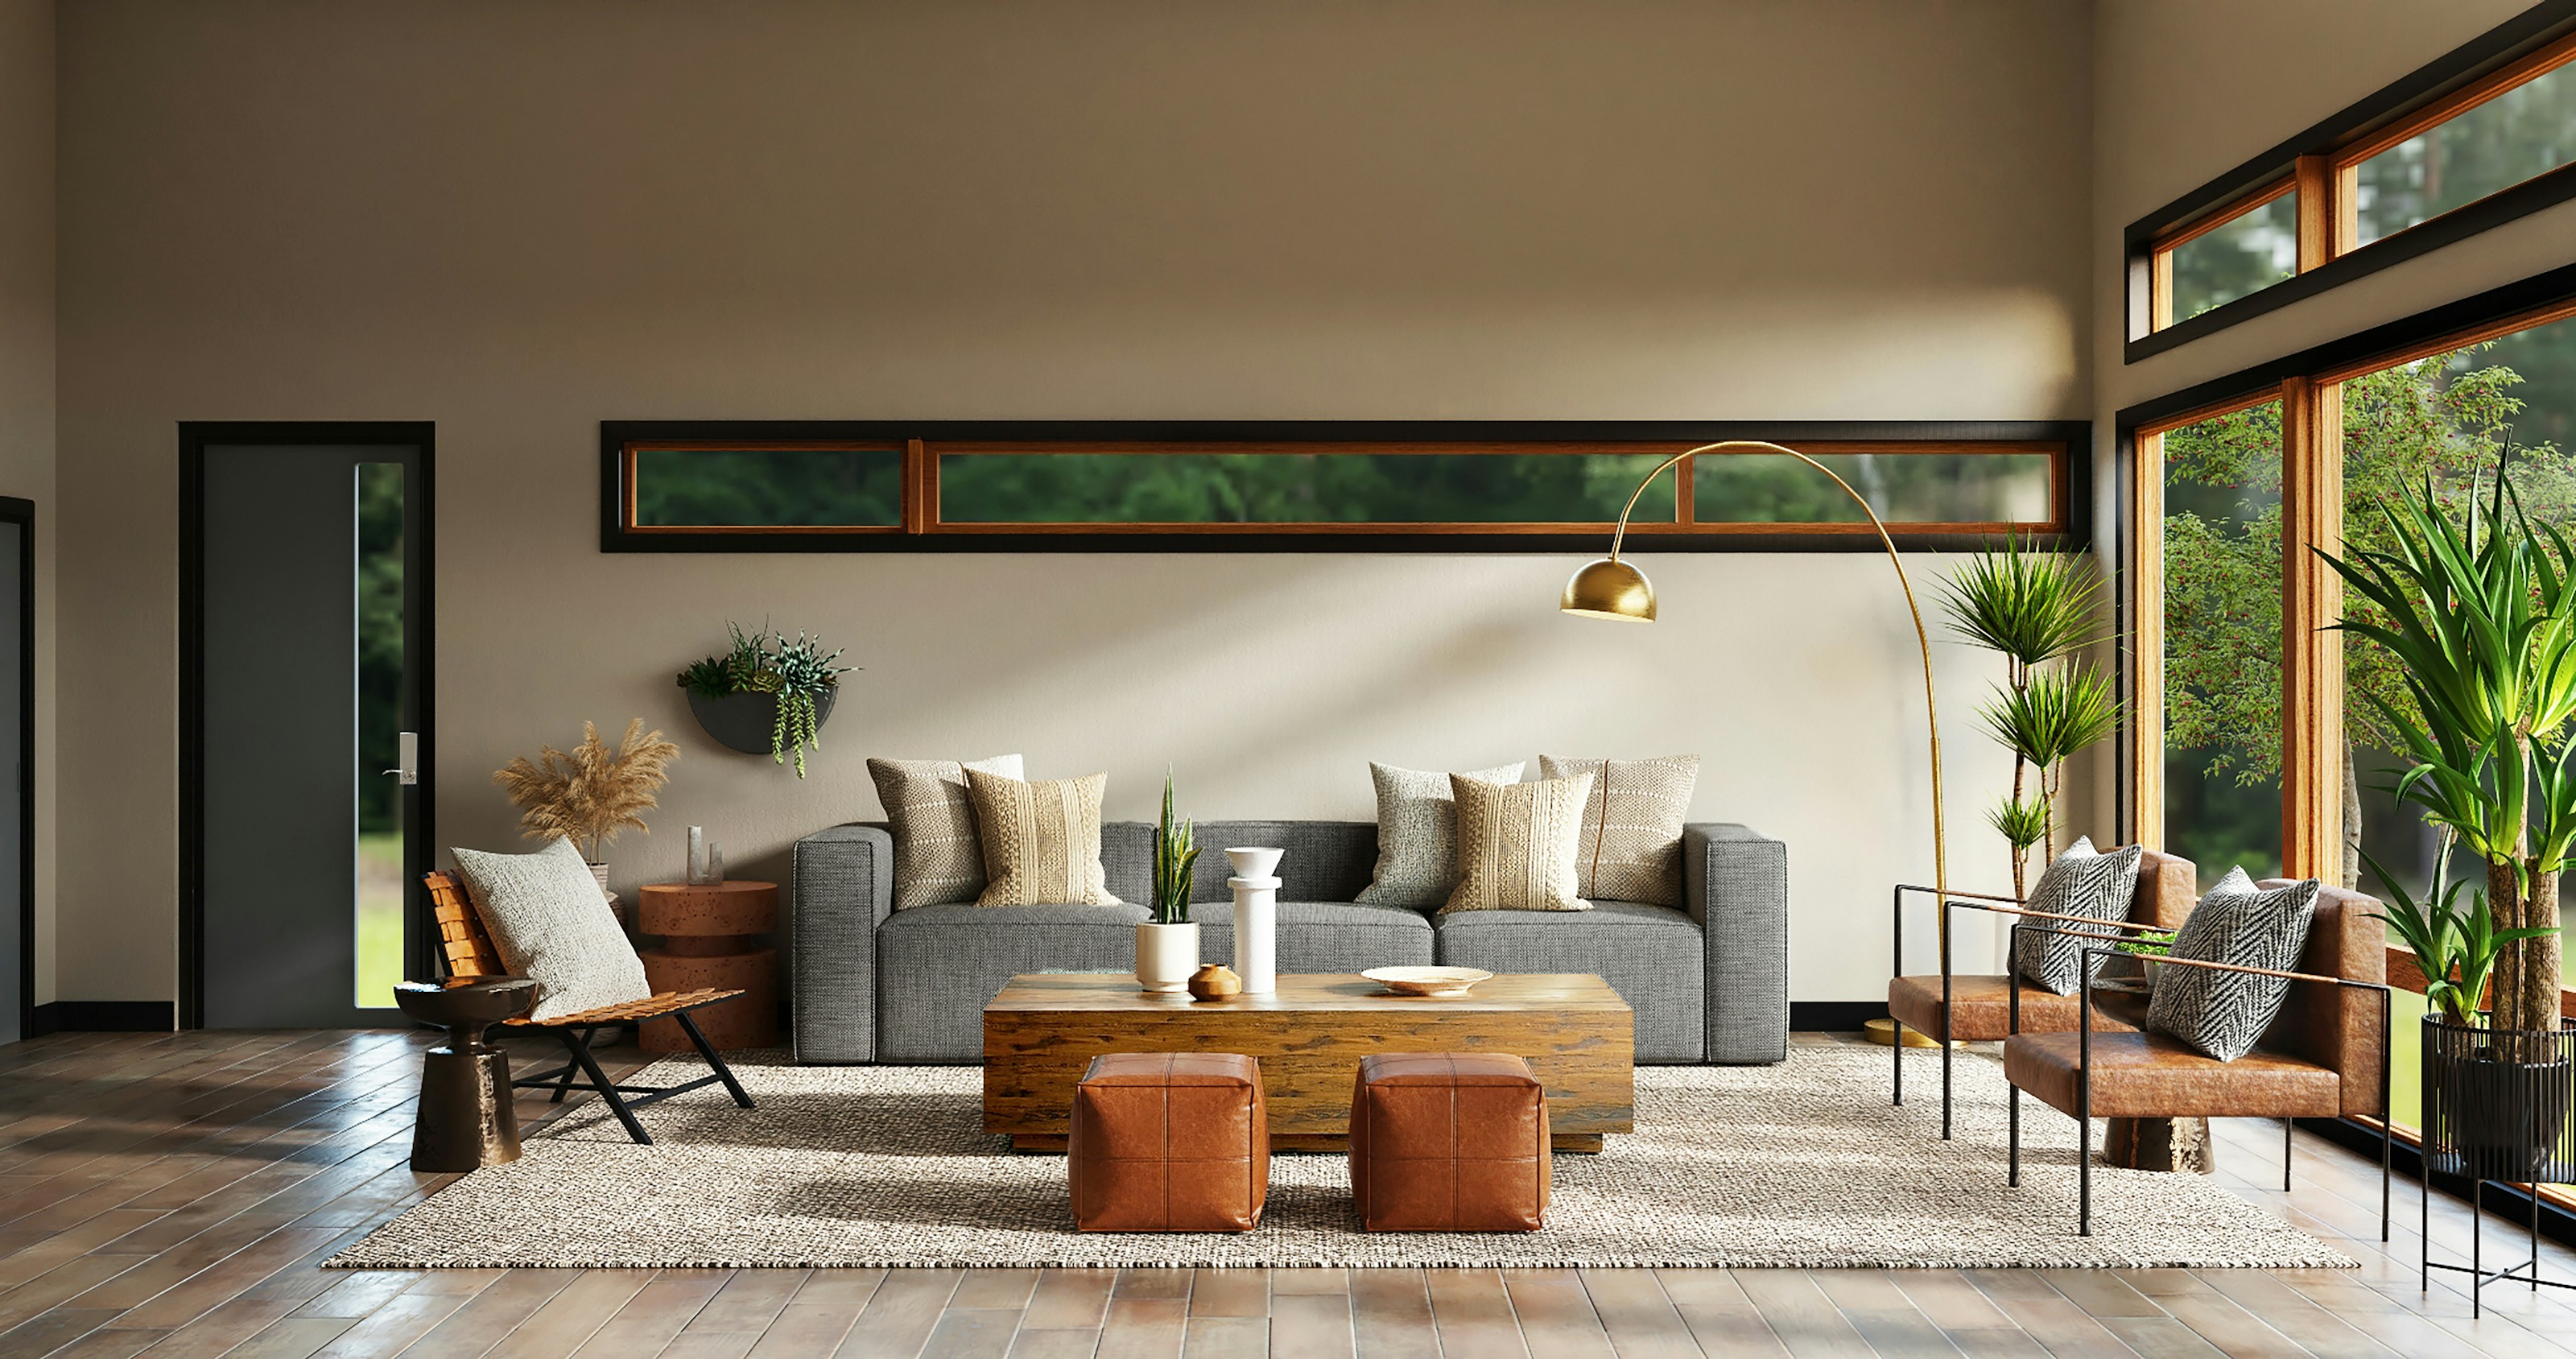
Share a few details about your space. Dhruv will call you back to plan a site visit.